

A fire evacuation plan is an important part of building fire safety. It helps occupants, workers, visitors and facility teams understand what to do during a fire emergency. Without a clear evacuation plan, people may become confused, escape routes may not be used properly and emergency response may become slower.
For commercial, industrial, institutional and existing buildings in Malaysia, fire evacuation planning should not be treated as a simple document only. Instead, it should be reviewed together with building layout, emergency exits, exit signage, emergency lighting, occupant movement, assembly areas and fire safety systems.
FESDES provides practical fire safety advisory to help building owners, facility managers, developers, contractors and project teams review fire evacuation plans and improve emergency readiness.
If your building does not have a clear fire evacuation plan, FESDES can help review your current fire safety condition and recommend practical next steps.
Request Fire Evacuation Plan Review
What Is a Fire Evacuation Plan?
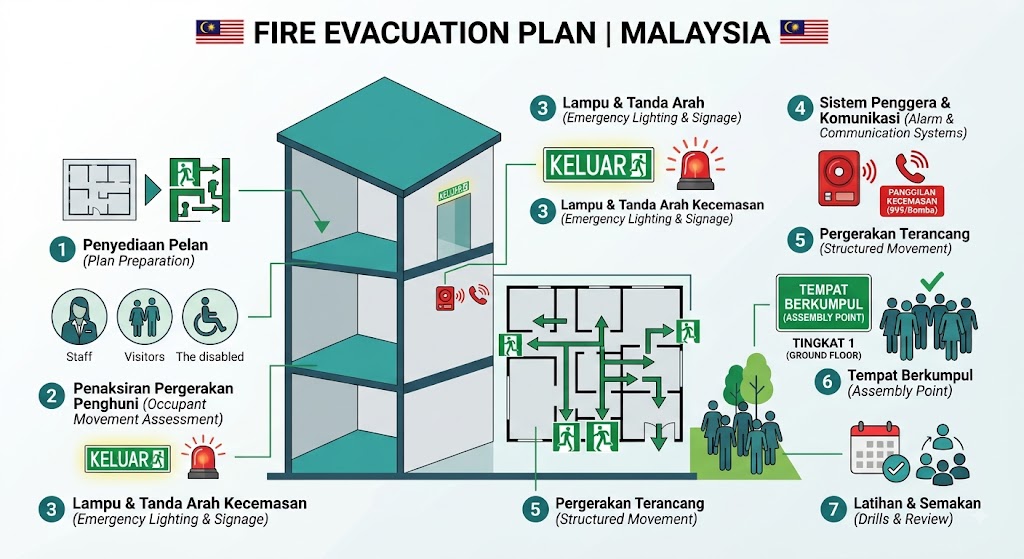
A fire evacuation plan is a structured plan that explains how occupants should leave a building safely during a fire emergency. It usually includes escape routes, emergency exits, assembly points, roles and responsibilities, emergency procedures and communication steps.
A proper fire evacuation plan helps answer important questions such as:
- Where should occupants go during a fire?
- Which escape routes should be used?
- Are emergency exits clear and accessible?
- Is exit signage visible?
- Is emergency lighting sufficient?
- Where is the assembly point?
- Who is responsible during evacuation?
- What should facility teams do during an emergency?
Therefore, a fire evacuation plan should be practical, easy to understand and suitable for the actual building layout.
For broader fire safety compliance support, you may also read our related article.
Why Fire Evacuation Plan Is Important
A fire evacuation plan is important because people need clear guidance during an emergency. When a fire happens, occupants may panic, visibility may be reduced and normal movement inside the building may be affected.
As a result, unclear evacuation planning can increase safety risks. For example, occupants may move toward blocked routes, gather at unsuitable areas or fail to identify the nearest safe exit.
A proper fire evacuation plan can help with:
- Safer emergency movement
- Clearer escape route planning
- Better occupant awareness
- Faster evacuation response
- Better coordination between facility teams
- Improved emergency readiness
- Reduced confusion during fire incidents
- Stronger fire safety compliance preparation
In addition, an evacuation plan can support training, fire drills and building safety management.
Who Needs a Fire Evacuation Plan?
A fire evacuation plan is useful for many types of buildings, especially places with staff, visitors, tenants, students, patients, customers or public access.
FESDES can assist clients involved in:
- Commercial buildings
- Industrial buildings
- Factories
- Warehouses
- Office buildings
- Shopping malls
- Hotels and resorts
- Hospitals and healthcare facilities
- Schools, colleges and universities
- Data centres
- Training centres
- Mixed-use developments
- Public assembly buildings
- Renovation projects
- Existing buildings with fire safety concerns
For example, a hospital may need a more detailed evacuation plan because some occupants may require assistance. Meanwhile, a factory may need a different plan because workers may be located in production areas, storage zones or restricted sections.
Therefore, every building should have a fire evacuation plan that matches its actual use, layout and occupant profile.
Key Elements of a Fire Evacuation Plan
A fire evacuation plan should be clear, practical and easy to follow. It should not be created only for documentation purposes. Instead, it should support real emergency movement inside the building.
Important elements may include:
- Emergency escape routes
- Primary and secondary exits
- Exit signage
- Emergency lighting
- Assembly point
- Evacuation procedure
- Occupant movement flow
- Roles and responsibilities
- Emergency contact information
- Fire alarm response procedure
- Special assistance planning
- Fire drill preparation
- Building layout reference
However, the actual plan depends on the building size, usage, layout, occupancy and fire risk. Therefore, every evacuation plan should be reviewed based on real building conditions.
For emergency response planning support, you may also view our Emergency Response Plan service.
Common Fire Evacuation Planning Issues
Many buildings have evacuation plans, but the plan may not fully match the actual building condition. This often happens when the layout has changed, tenants have modified spaces or the building has not been reviewed for a long time.
Common issues may include:
- Escape routes are unclear
- Emergency exits are blocked
- Exit signage is missing or not visible
- Emergency lighting is insufficient
- Assembly point is not clearly identified
- Occupants do not understand evacuation routes
- Fire drill is not conducted properly
- Evacuation maps are outdated
- Renovation affects emergency routes
- Building staff are unsure of their roles
- Special assistance needs are not considered
- Documentation is incomplete
With proper review, these issues can be identified earlier. As a result, building owners can improve emergency readiness before a real incident happens.
Before your building faces an emergency or inspection issue, speak with FESDES to review your fire evacuation plan clearly.
Discuss Your Evacuation Plan With FESDES
Fire Evacuation Plan for Commercial Buildings
Commercial buildings usually involve many different users, including staff, tenants, visitors, contractors and customers. This makes evacuation planning more important because not everyone may be familiar with the building layout.
In commercial buildings, evacuation planning should consider exit routes, tenant areas, common corridors, staircases, lobby areas, emergency lighting, exit signage and assembly points.
For example, a shopping mall may need a different evacuation approach compared to a normal office building. A hotel may also need more careful planning because guests may not know where emergency exits are located.
Therefore, fire evacuation plans for commercial buildings should be reviewed regularly and updated whenever the layout changes.

Fire Evacuation Plan for Industrial Buildings
Industrial buildings may have more complex evacuation challenges due to machinery, storage areas, production zones, electrical rooms, utility areas and restricted access sections.
A fire evacuation plan for industrial buildings should consider how workers move from different operational zones to safe exits. It should also consider shift work, visitor access, emergency communication and assembly point planning.
Common industrial evacuation concerns may include:
- Large floor areas
- Long travel distances
- Storage obstruction
- Machinery layout
- Restricted zones
- Multiple work areas
- Noise affecting alarm awareness
- Emergency access for response teams
Therefore, industrial buildings should not rely only on basic evacuation maps. A practical review is needed to ensure the plan works for the actual operation.
For technical fire safety support, you may also view our fire engineering service.
Fire Evacuation Plan for Existing Buildings
Existing buildings may change over time. Tenants may renovate spaces, add partitions, change furniture layout or increase the number of occupants. These changes can affect evacuation routes and emergency movement.
For example, a corridor that was once clear may become narrow because of storage or furniture. A room conversion may also affect how people move toward emergency exits.
Therefore, existing buildings should review their fire evacuation plan regularly. This helps ensure that the plan still matches the current building layout and occupancy.
For fire protection advisory, you may also view our fire protection consultant service.
Fire Evacuation Plan and Fire Safety Compliance
A fire evacuation plan is closely connected to fire safety compliance because it supports emergency readiness and occupant safety. However, compliance is not only about having a written plan. The plan should also be practical, visible, updated and understood by building users.
Fire safety compliance may also involve emergency lighting, exit signage, fire alarm systems, fire extinguishers, escape routes, documentation and fire drill preparation.
For official fire safety information in Malaysia, building owners may refer to Jabatan Bomba dan Penyelamat Malaysia.
However, every building condition may be different. Therefore, it is helpful to work with a fire safety consultant who can review your actual layout and recommend practical improvements.
How FESDES Helps With Fire Evacuation Plan Review
FESDES helps building owners, facility managers, contractors, consultants and project teams review fire evacuation planning in a practical and structured way.
Our support may include:
- Fire evacuation plan review
- Emergency escape route assessment
- Exit signage and emergency lighting review
- Assembly point advisory
- Building layout review
- Fire safety compliance review
- Emergency response planning advisory
- Renovation and fit-out fire safety review
- Fire safety documentation advisory
- Technical support for project teams
However, every building is different. That is why FESDES first understands your building type, layout, usage, occupancy and fire safety concerns before recommending the next step.
Why Choose FESDES?
Choosing the right fire safety consultant is important because evacuation planning affects occupant safety, emergency readiness, compliance preparation and long-term building operation.
FESDES focuses on practical, clear and project-based fire safety advice. We help clients understand what needs to be reviewed, why it matters and how it may affect the overall building safety strategy.
Clients choose FESDES because:
- We understand fire safety and fire protection requirements
- We support commercial, industrial and institutional projects
- We provide practical recommendations based on real building conditions
- We explain technical matters clearly
- We work with owners, contractors, consultants and facility teams
- We help reduce confusion during preparation
- We focus on safety, compliance and long-term readiness
Get Fire Evacuation Plan Advisory in Malaysia
If you need help with a fire evacuation plan in Malaysia, FESDES is ready to assist your building or project.
We can help review your escape routes, emergency exits, signage, lighting, assembly point planning and overall emergency readiness.
Contact FESDES today to discuss your commercial, industrial, renovation, fit-out or existing building fire safety needs.
FAQs About Fire Evacuation Plan
What is a fire evacuation plan?
A fire evacuation plan is a structured plan that explains how occupants should leave a building safely during a fire emergency.
Why is a fire evacuation plan important?
It helps reduce confusion, improve emergency movement and support safer evacuation during a fire incident.
What should be included in a fire evacuation plan?
A fire evacuation plan may include escape routes, emergency exits, assembly points, signage, lighting, emergency procedures and roles.
Who needs a fire evacuation plan?
Commercial buildings, factories, warehouses, offices, hotels, hospitals, schools, data centres and existing buildings may need a fire evacuation plan.
Should existing buildings review their evacuation plan?
Yes, existing buildings should review evacuation plans when layout, occupancy, tenant use or operations change.
Can FESDES help with fire evacuation planning?
Yes, FESDES can help review evacuation routes, emergency exits, signage, lighting, assembly points and fire safety readiness.